Custom Bedroom Built-In Closet
Ridgefield, CT
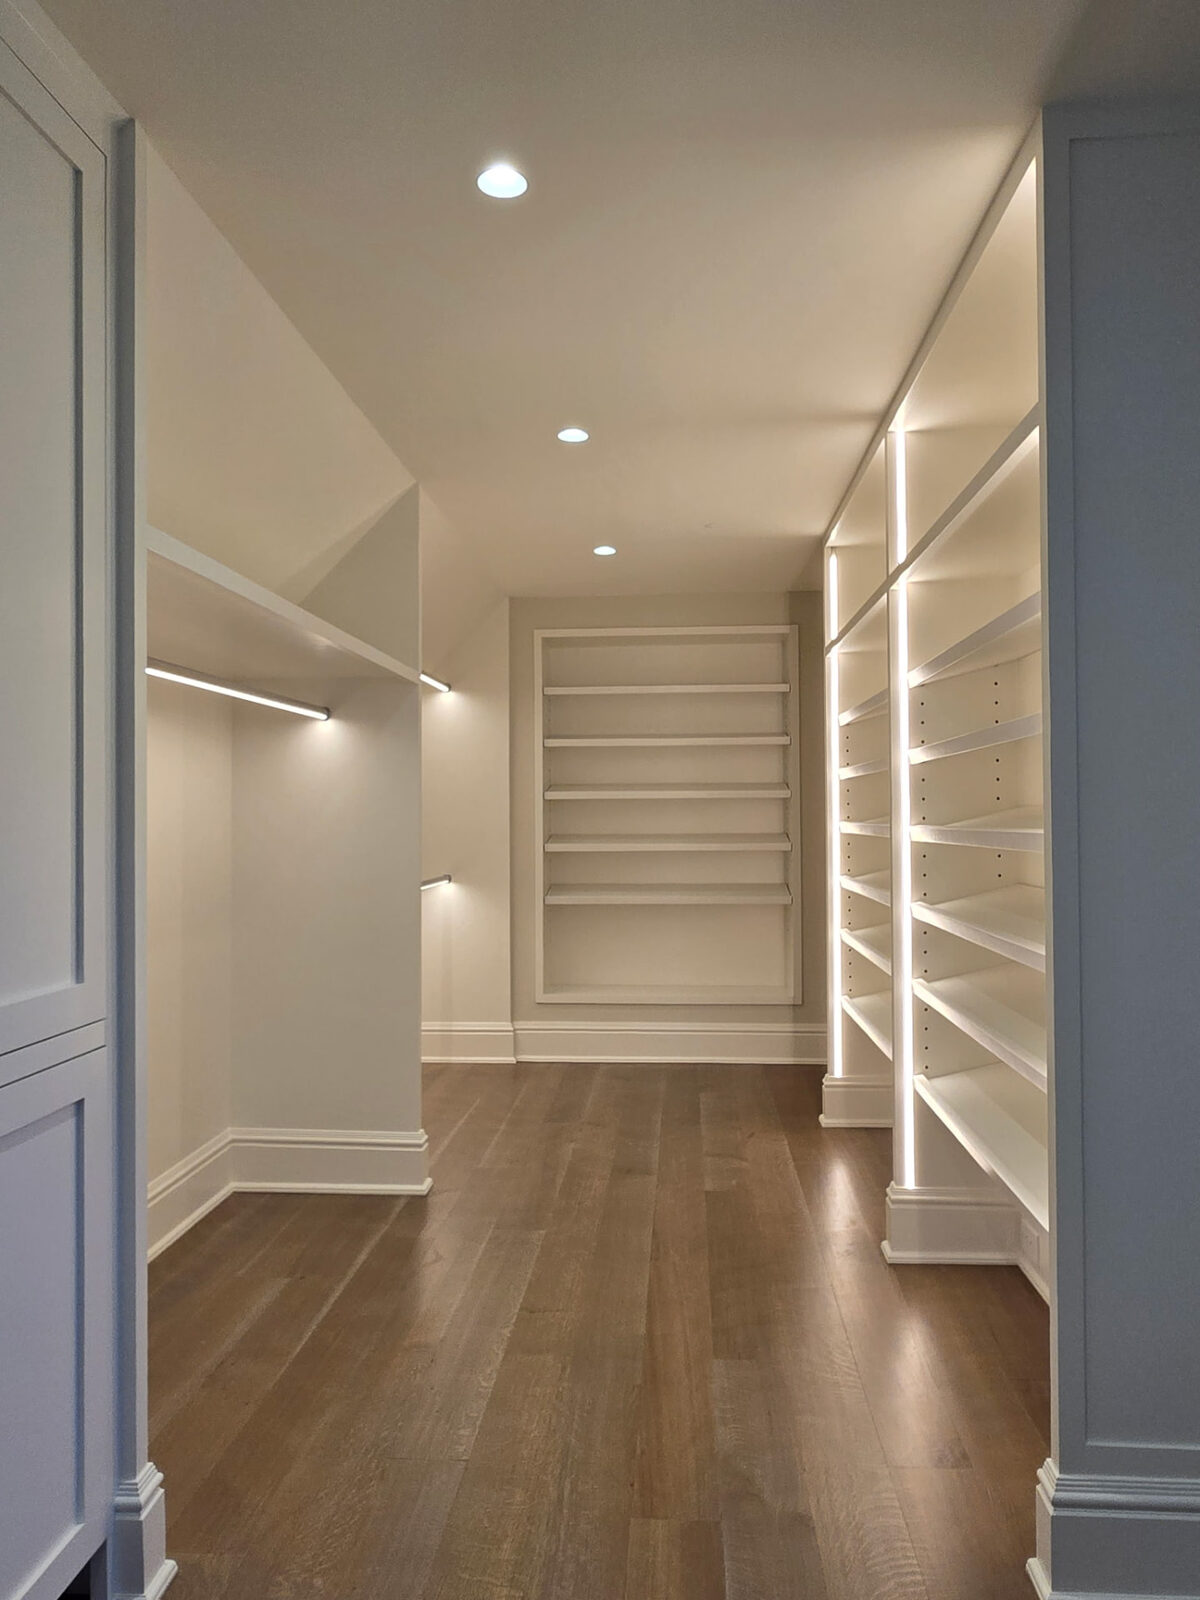
Custom walk-in closet in Ridgefield, Connecticut, featuring floor-to-ceiling cabinetry, built-in drawers, illuminated shelving, hanging storage, and a tailored design that maximizes the available space.
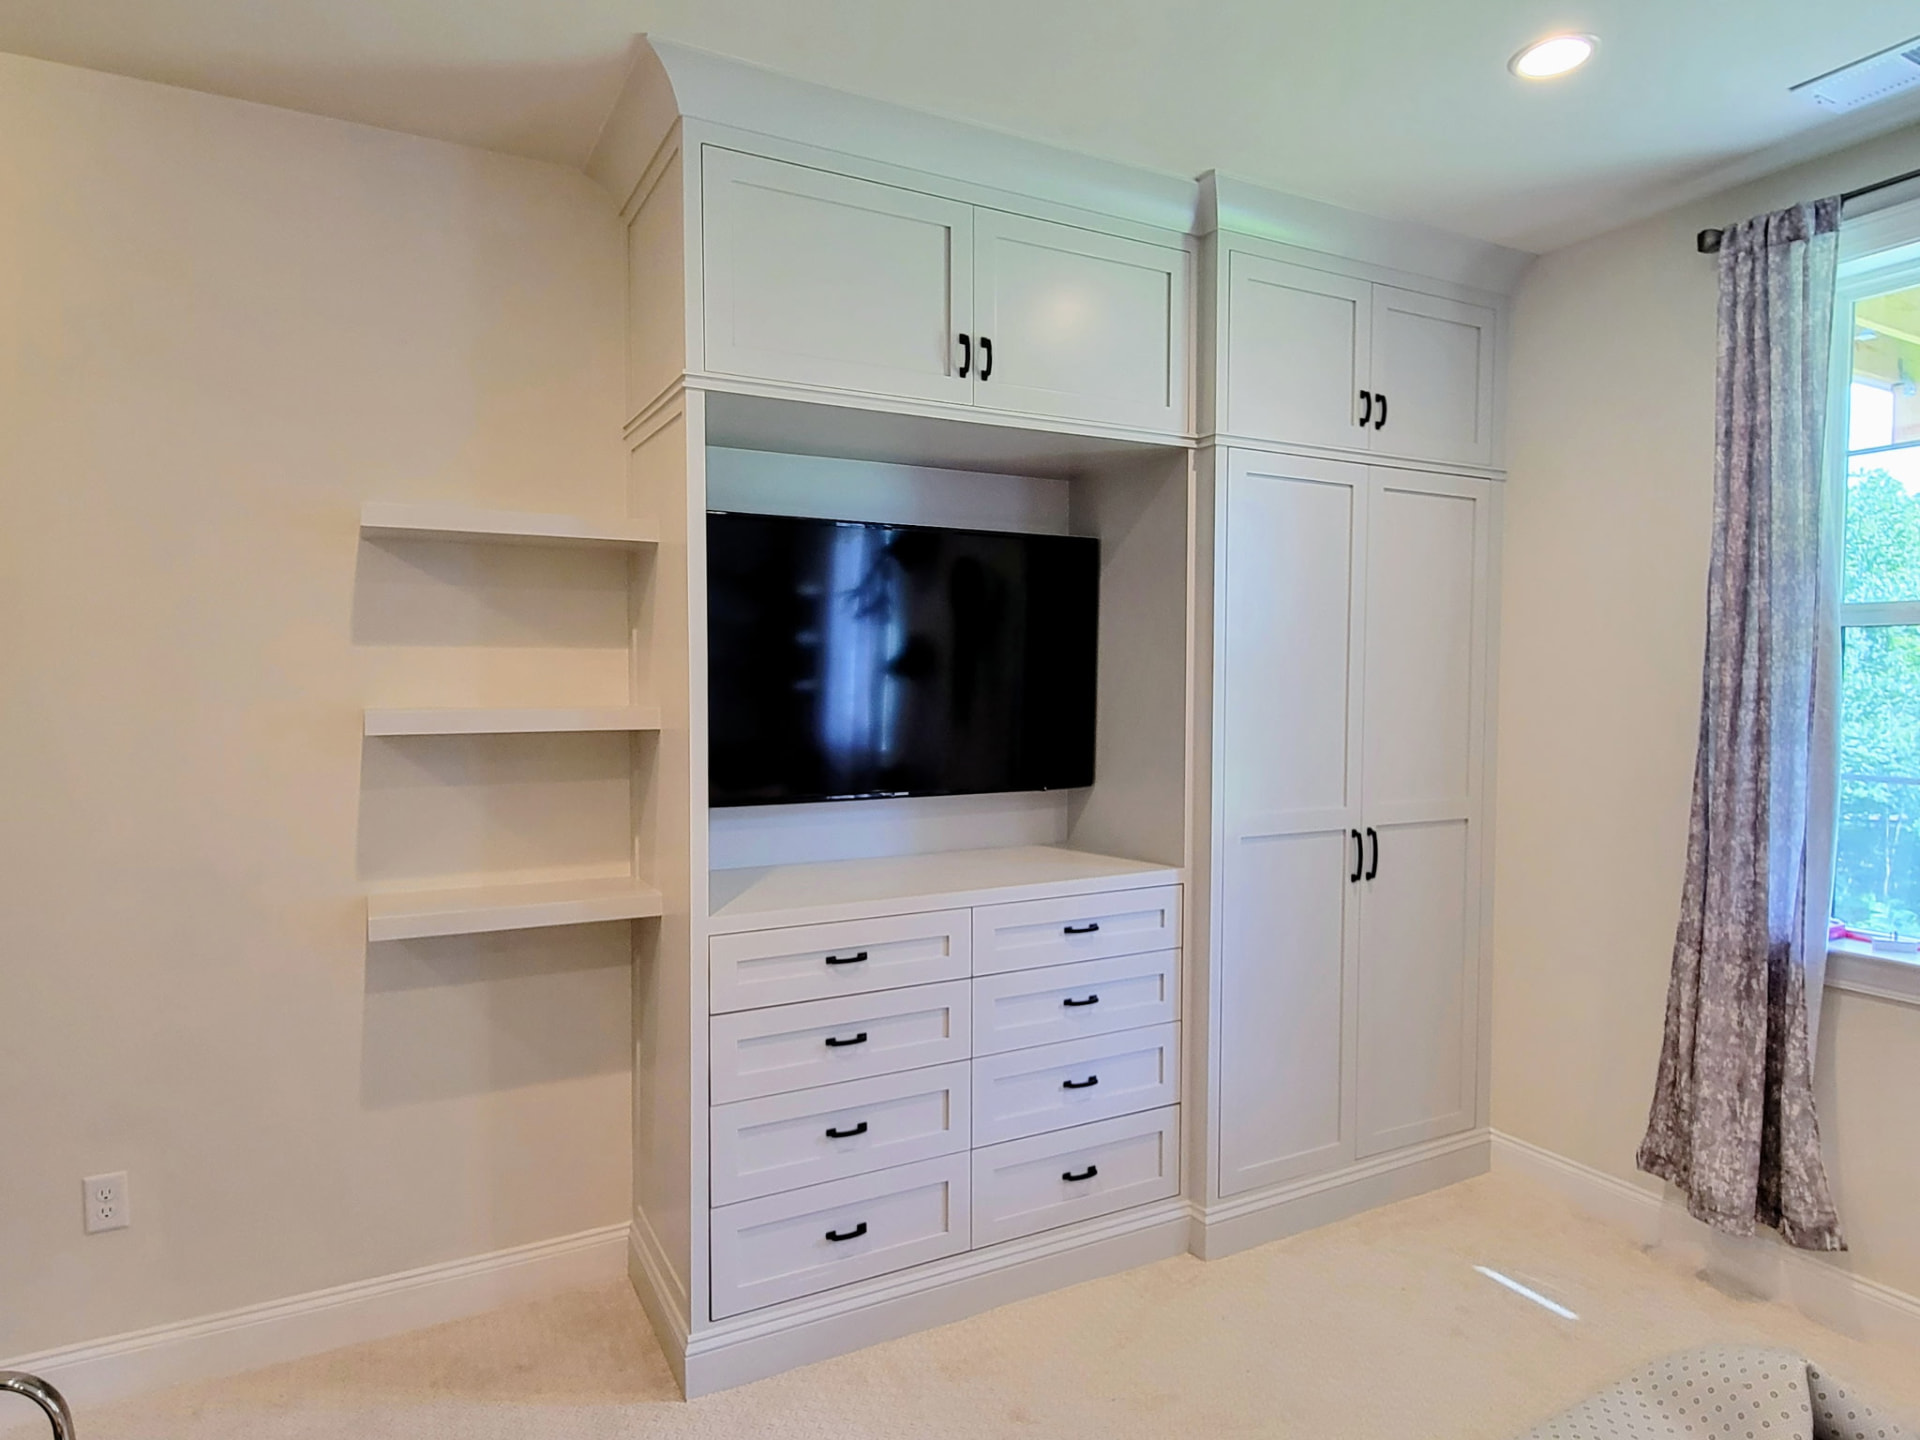
The finished closet pairs white painted cabinetry with a stone countertop over the drawer bank, LED-lit shelving and hanging rails, and cabinetry scribed to the room's sloped ceiling. The gallery follows the job from the original empty room through construction and installation to the completed closet.
See more of our custom closets & dressing rooms and our work in Ridgefield, CT.
Project details
Gallery
See this Ridgefield walk-in closet take shape, from the original empty room through construction to the finished illuminated cabinetry.
Tap a photo to view it full-size
Project video
More work
Start the conversation
Show us what you have in mind. We'll help turn the idea into a thoughtfully designed, beautifully built space.