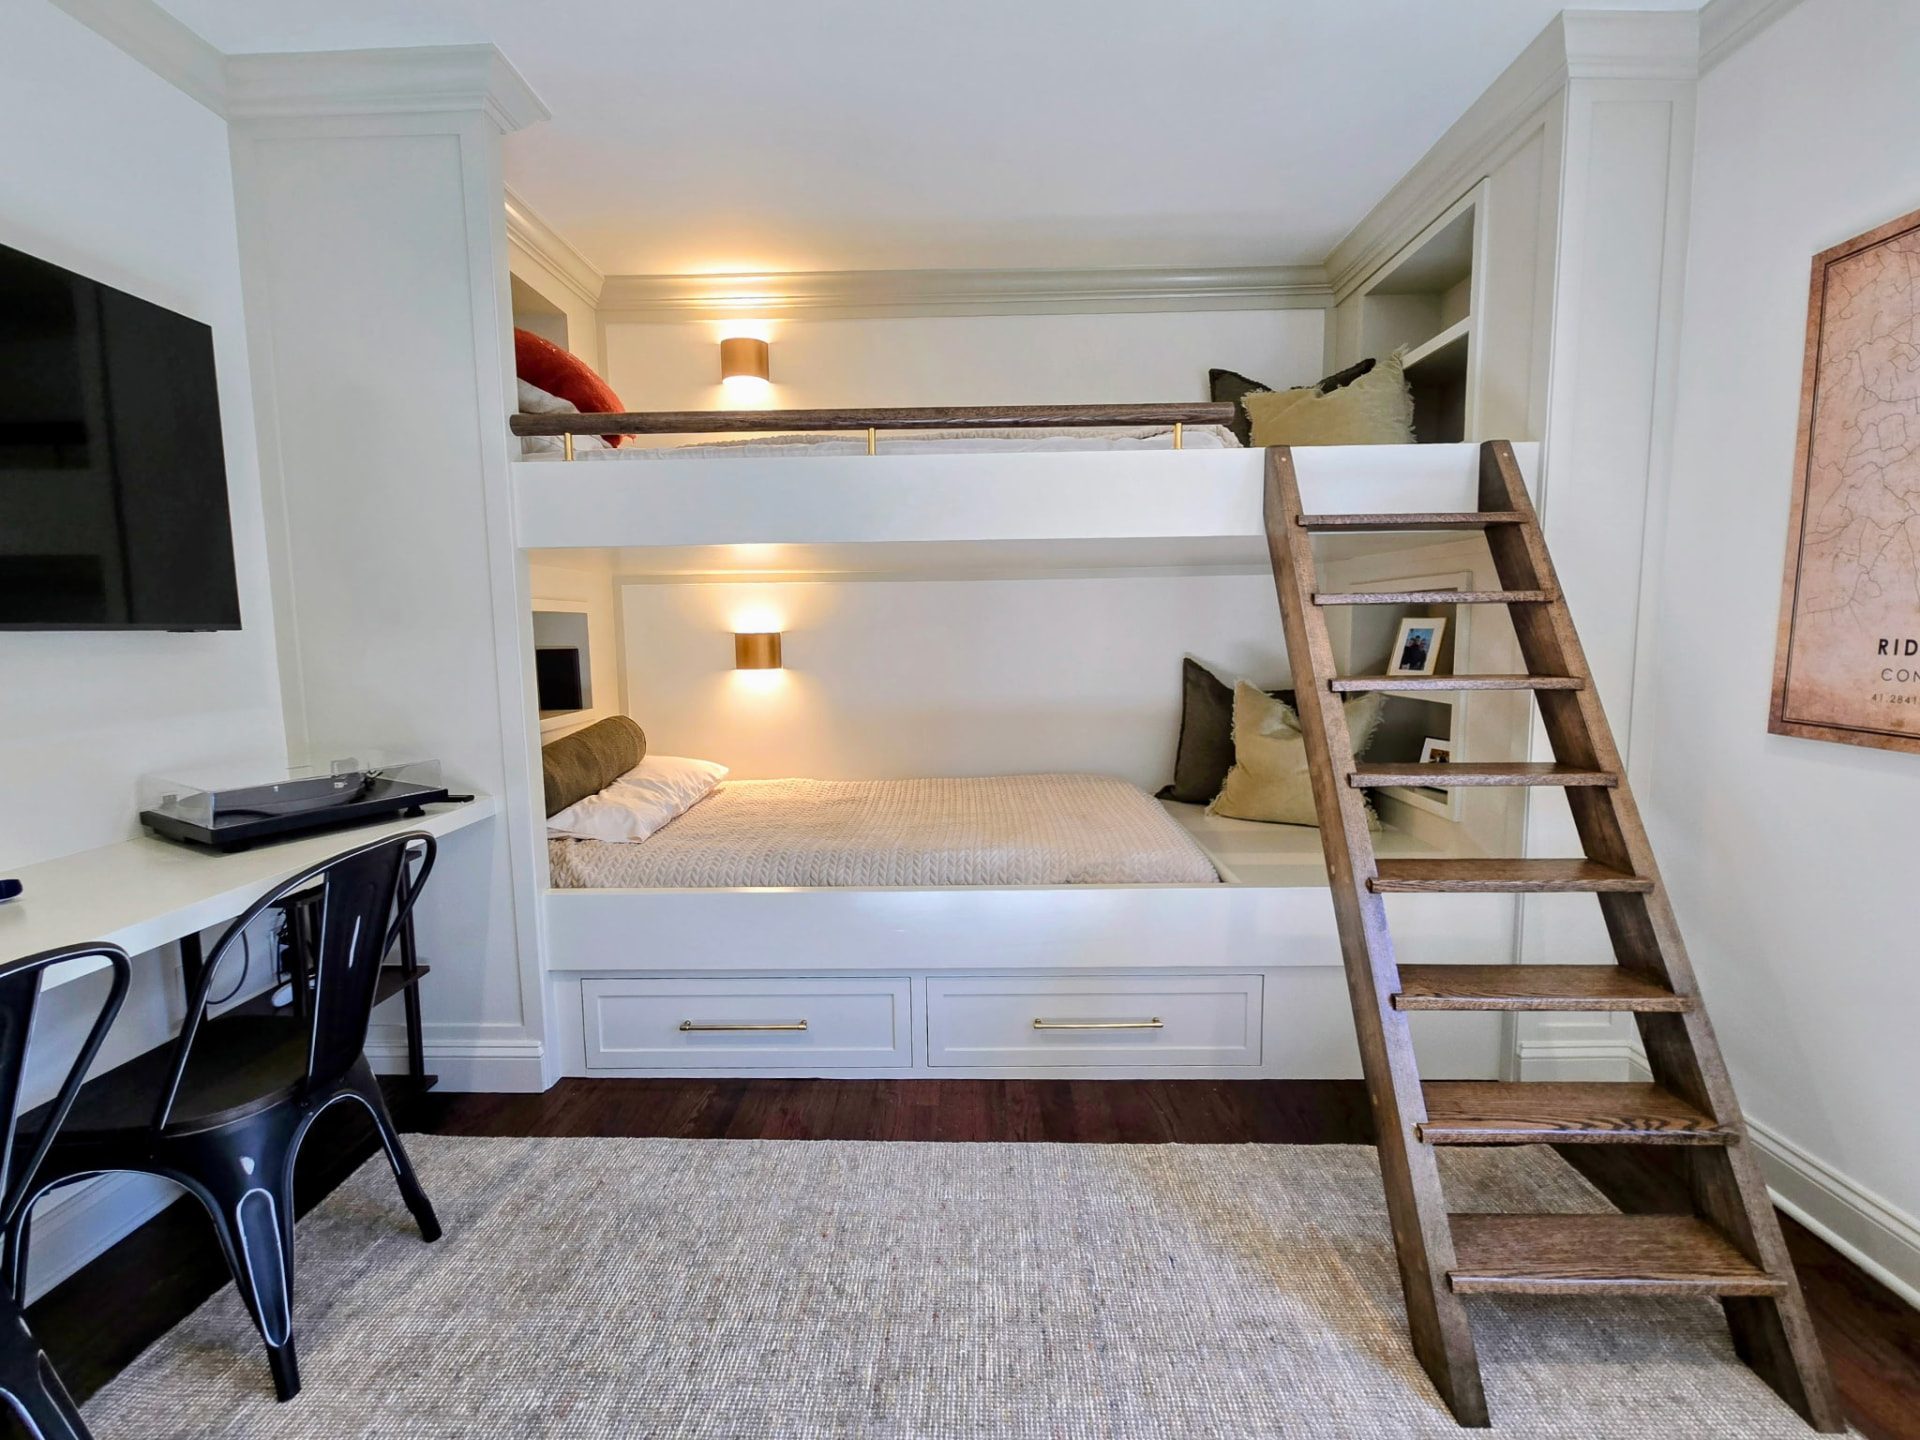
Built-In Bunk Beds with Shelving
Ridgefield, CT
Connecticut · Custom Built-Ins & Cabinetry
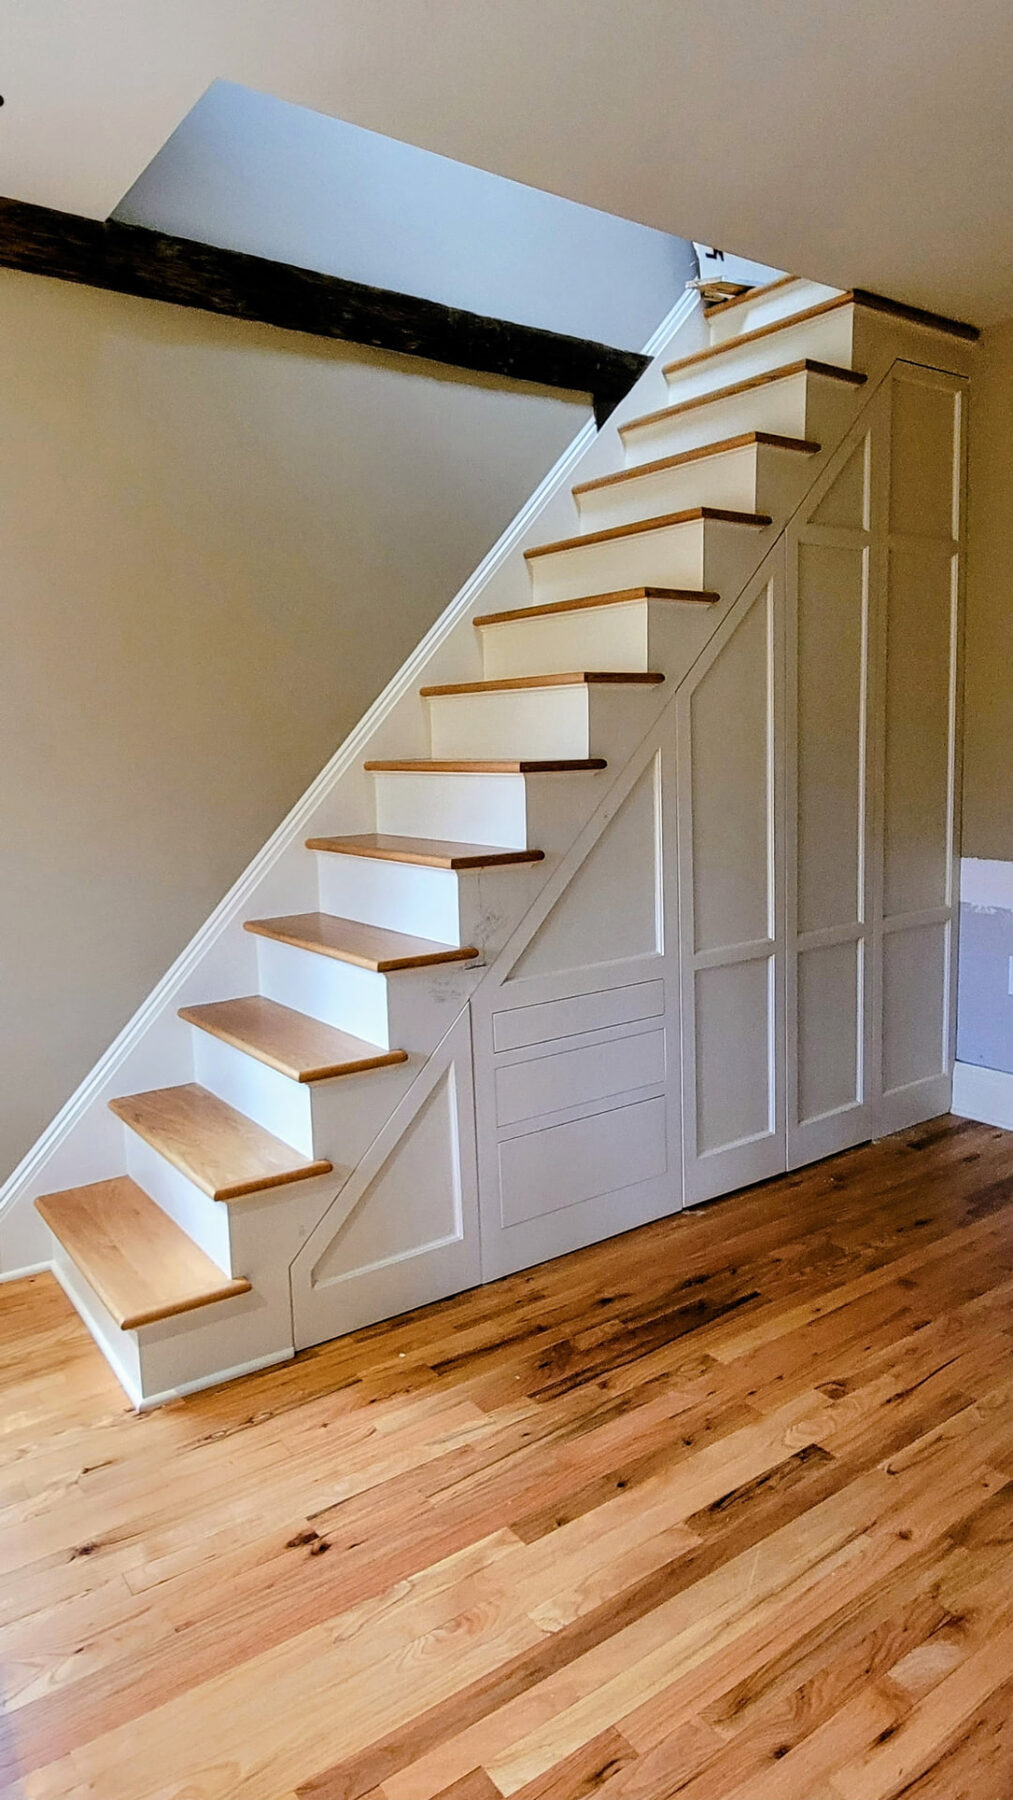
Custom under-stair storage built to follow the diagonal of the staircase: a bank of three graduated pull-out drawers with natural wood drawer boxes and painted fronts, a tall compartment with an angled top that swings open onto deep storage beneath the upper run, and a wedge-shaped pull-out at the base of the flight.
With everything shut, the paneled doors and drawer fronts sit flush in one continuous run of architectural paneling, so the custom storage solutions read as part of the staircase rather than an addition. No hardware breaks the faces, and the painted paneling and risers carry the same finish as the existing baseboards against the oak treads and flooring.
See more of our custom built-ins & cabinetry.
Project details
Gallery
Tap a photo to view it full-size
More work
Start the conversation
Show us what you have in mind. We'll help turn the idea into a thoughtfully designed, beautifully built space.